Back

1718 Mulberry Lake Drive

Dacula, GA 30019

Scott Lacy
call for more info
770-722-5129
Ask a Question
Send to a Friend
Schedule a Showing
Request More Info
More Homes In
Hamilton Mill
1190 Lamont Circle, Dacula
3763 Terrace Hedge Court, Dacula
2213 HAMILTON MILL Parkway, Dacula
Smart Mortgage Options
Jeff Ruehman
Lender
Lic. 545247
Office:
Direct: 678-655-5333
Ameris Bank
2397 Huntcrest Way

Lawrenceville, GA 30043
Apply for a Loan
For Sale
MLS Number 10734629
6 Bedrooms
5 Bathrooms
0 Half Baths
5,102 Square Feet *estimated
Summary of 1718 Mulberry Lake Drive
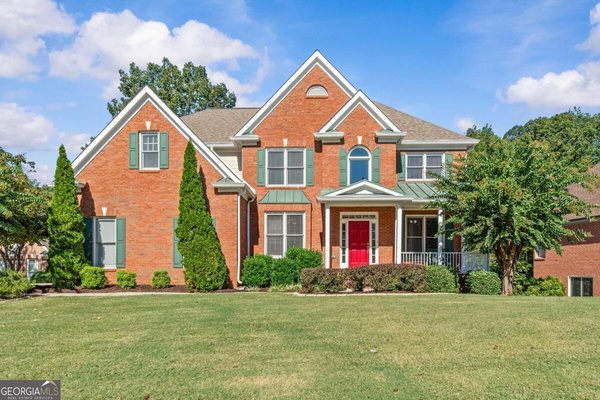
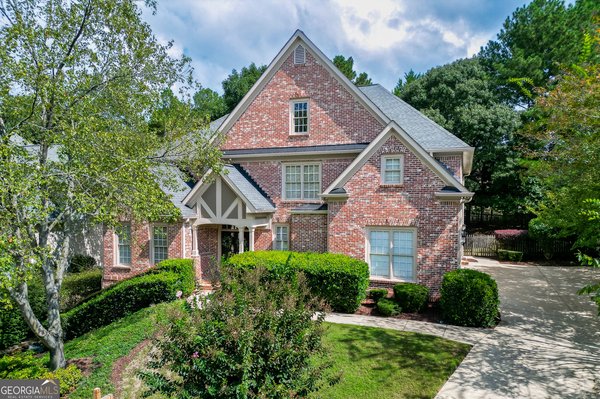
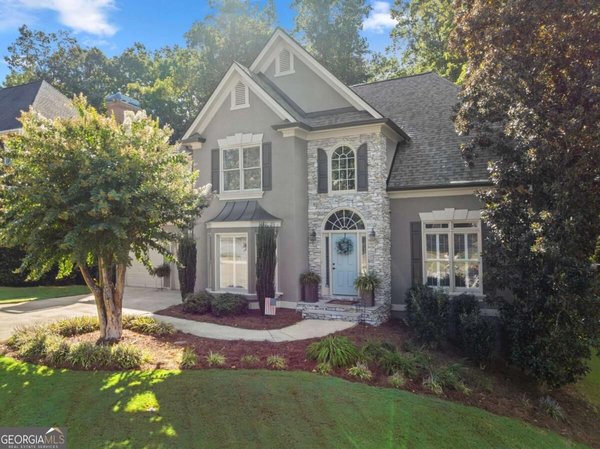
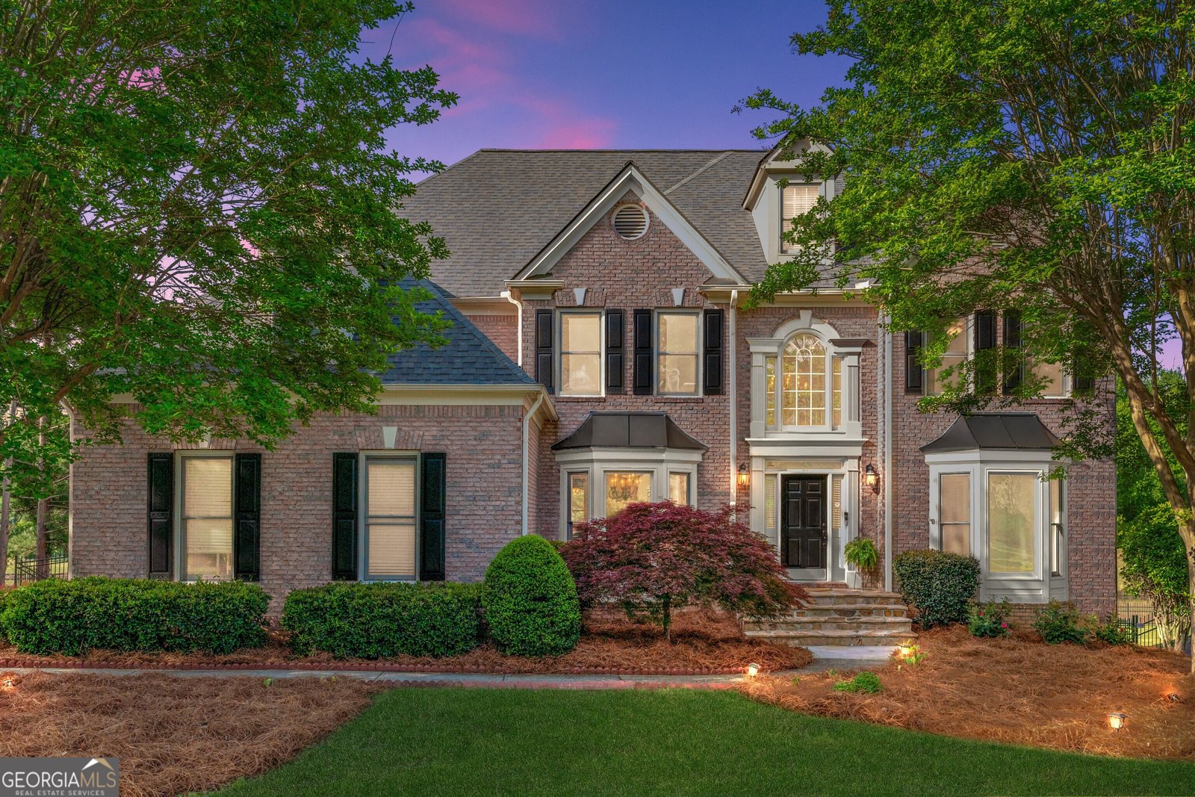
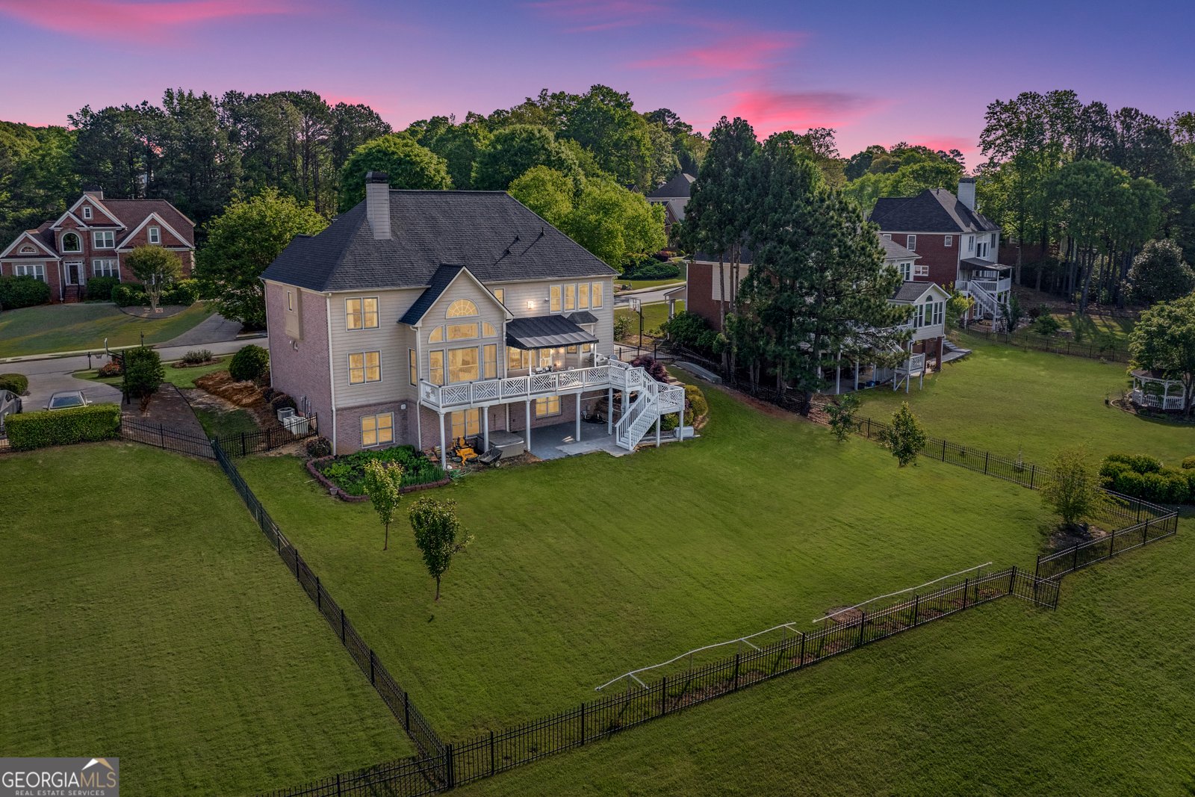
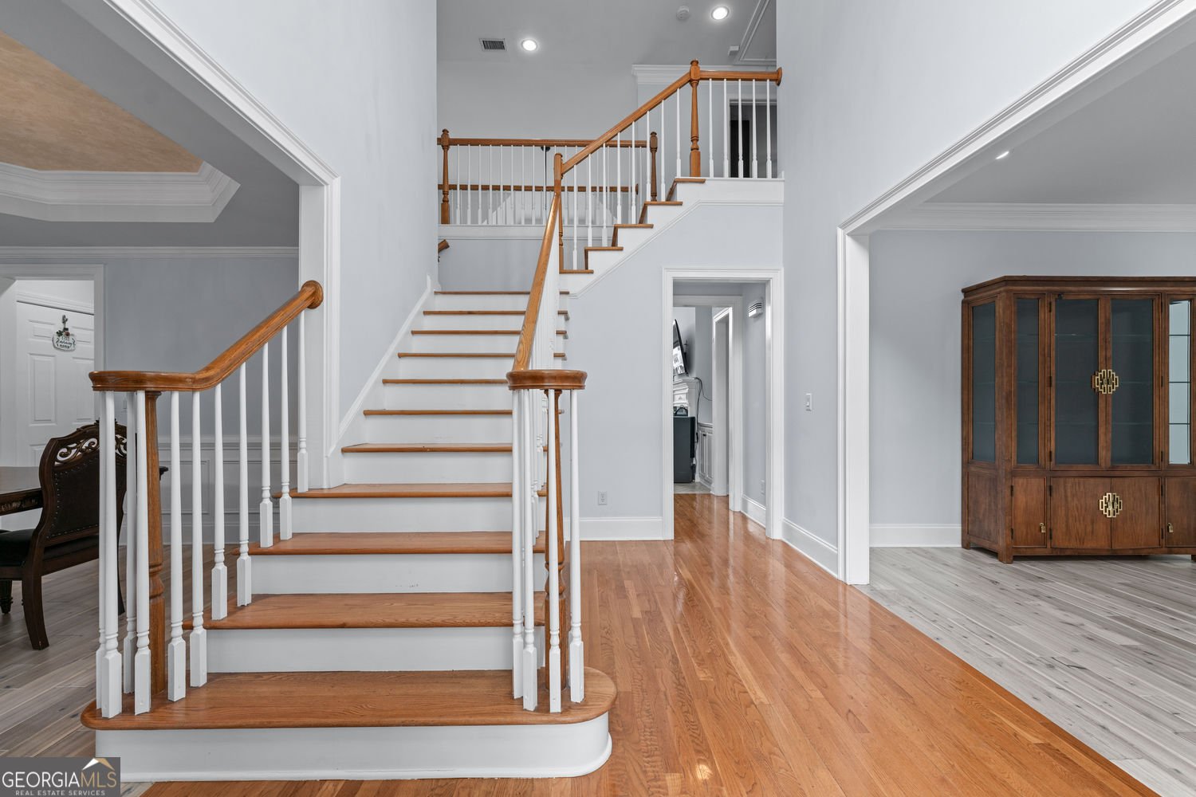
Rediscover one of Hamilton Mill's most coveted lakefront lifestyles. Imagine experiencing every Independence Day Fireworks Celebration with front-row seats to Hamilton Mill's fireworks from your own backyard overlooking beautiful Mulberry Lake. With breathtaking lake views, direct water access, and one of only a handful of lakeview homes currently available, this exceptional residence offers a lifestyle few can match. Fresh neutral paint and no carpet complement a light-filled floor plan featuring a chef's kitchen with double ovens, oversized granite island, spacious deck, fireside family room, formal dining room, office, guest suite, and beautifully renovated primary retreat with fireplace, spa-inspired bath, and sweeping lake views. The finished daylight terrace level includes a full kitchen, full bath, media or fitness room, expansive recreation space, and flexible room for guests or multigenerational living. Enjoy a level, fenced backyard with direct lake access for fishing, kayaking, peaceful sunsets, and unforgettable gatherings. A three-car garage, resort-style community amenities, optional Fred Couples-designed golf club membership, top-rated schools, and a prime location near I-85, shopping, dining, and Little Mulberry Park complete this extraordinary opportunity. More than a home...a front-row seat to the Hamilton Mill lifestyle. Your place where comfort, purpose, and everyday living come beautifully together. Welcome Home!
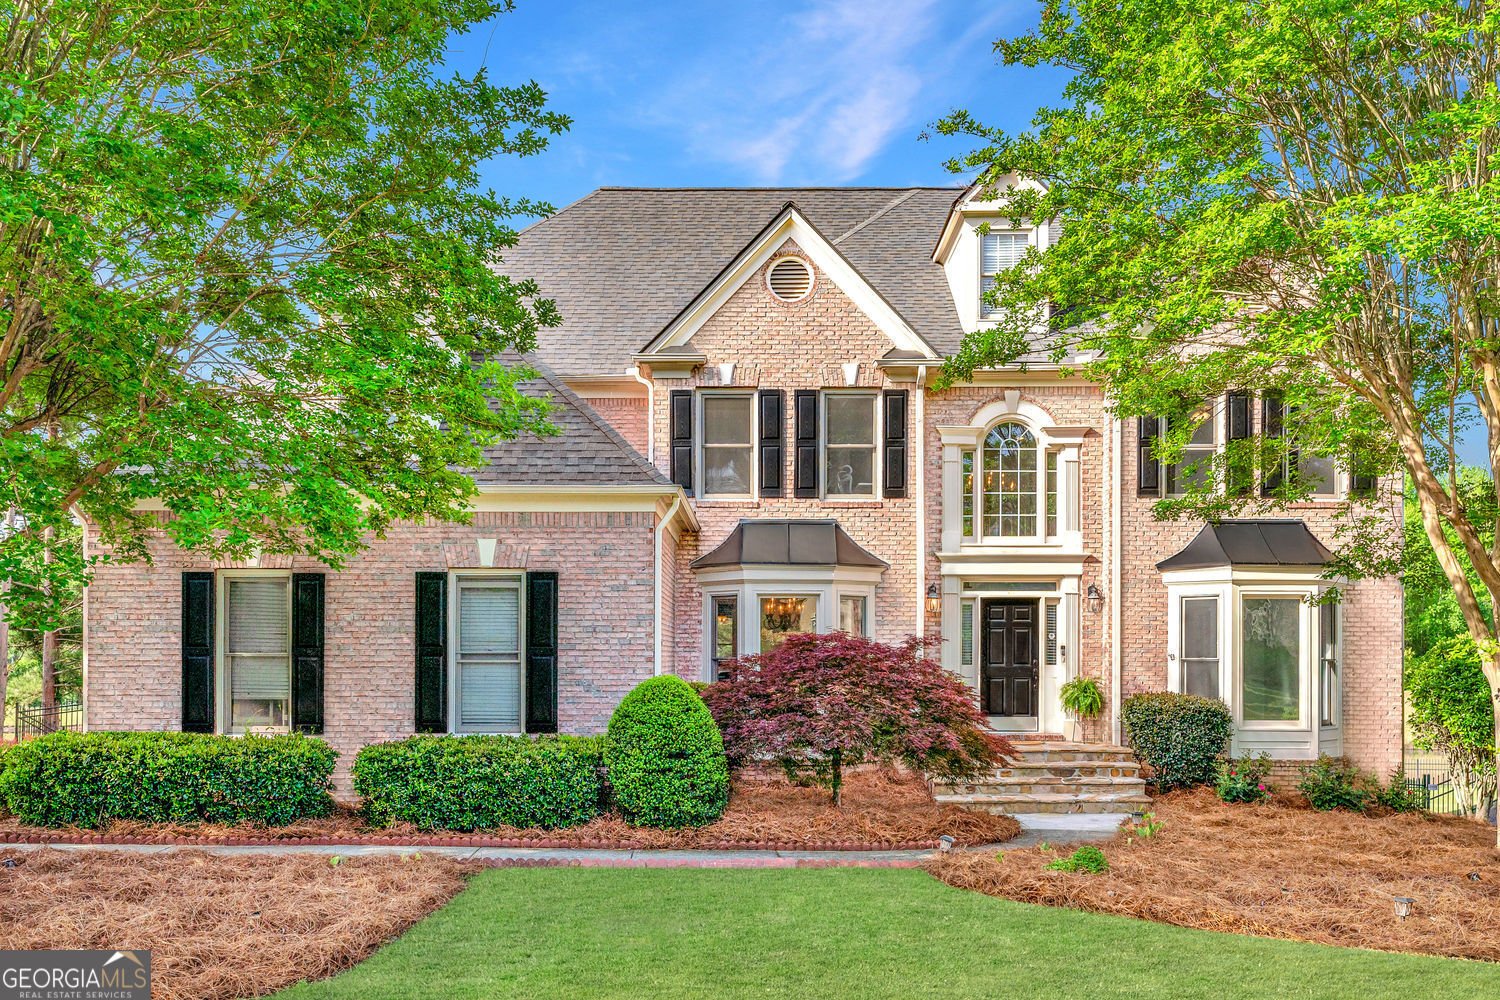
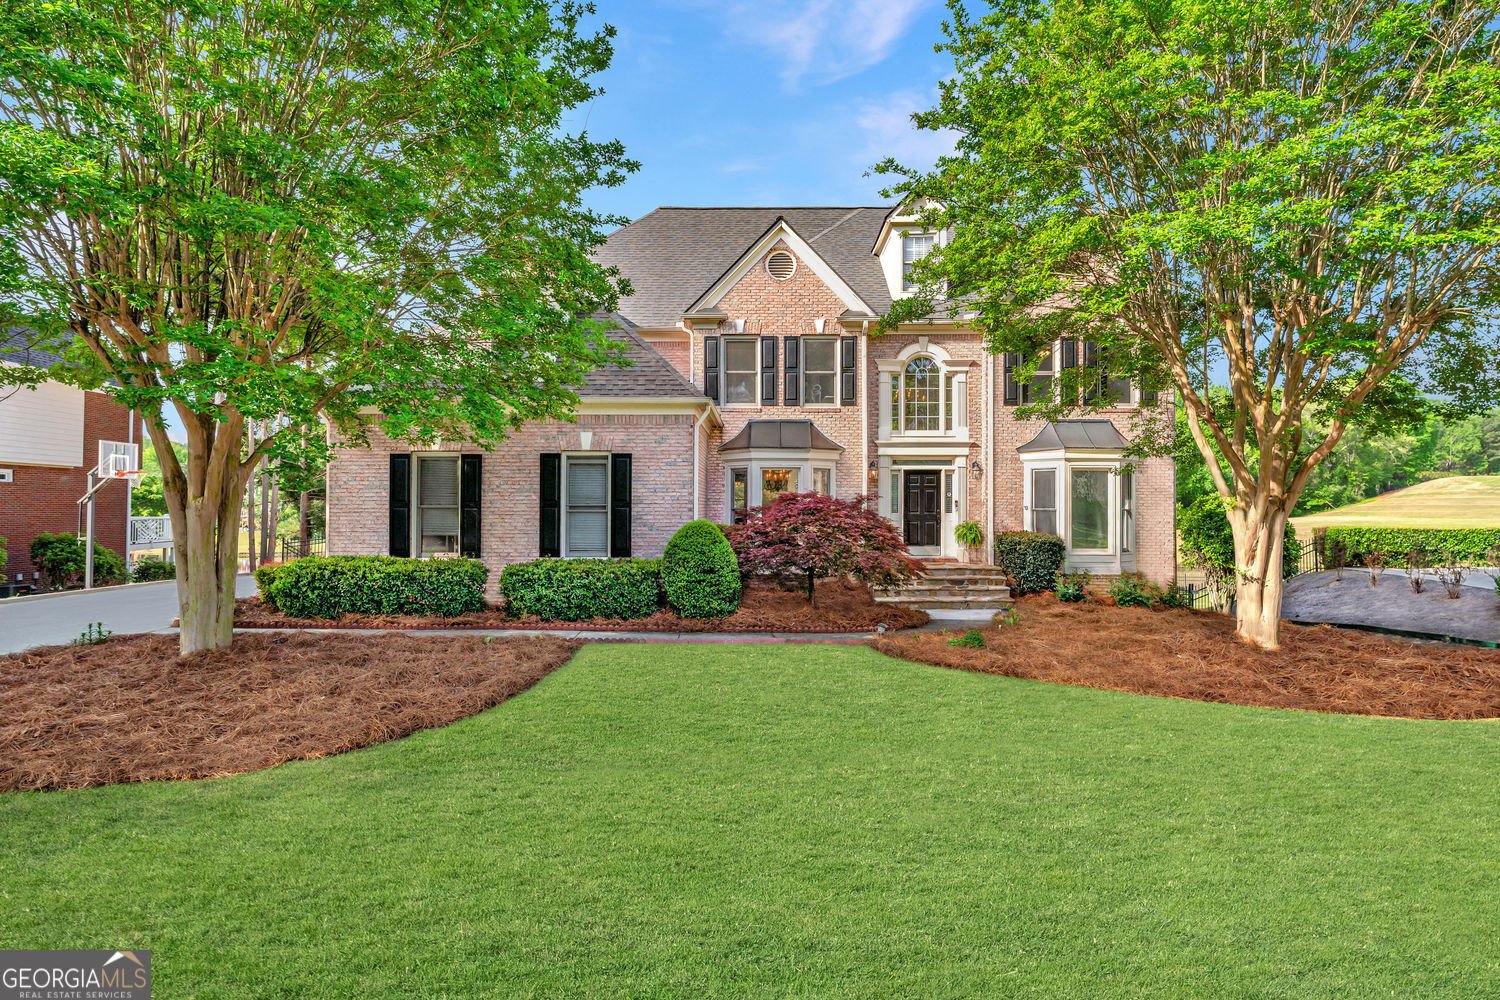
Welcome home to this spacious 6-bed, 5-bath residence nestled in Hamilton Mill in Dacula, GA. With 5,102 square feet of finished living space, this floor plan offers generous gathering spaces as well as comfortable private retreats. The kitchen was planned for both everyday meals and special occasions, with plenty of room to cook, serve, and connect. Open concept living and dining spaces create a comfortable setting for gatherings of all kinds. Outside, the property offers approximately 0.48 acres, giving ample room to relax, play, or plan future outdoor projects. With parking available for multiple vehicles, the home provides flexible options for families and visitors. Set within Hamilton Mill in Dacula, this home is close to schools, shopping, dining, and area attractions. With approximately 93 days on the market, this home is well positioned for the next owner. At $865,000, this home is well positioned for buyers seeking value in Dacula.
Show more
1718 Mulberry Lake Drive - Map & Directions
view in Google Maps
Facts & features
School District Information
High School
Middle School
Elementary School
Additional Information about
Hamilton Mill
Association
Yes
Association Fee
$1,240
Initiation Fee
$150
Association Fee Includes
Swimming
Tennis
Maintenance Grounds
Management Fee
Community Features
Clubhouse
Fitness Center
Golf
Lake
Pickleball Court(s)
Playground
Pool
Sidewalks
Swim Team
Tennis Court(s)
Neighborhood Tennis
Yes
Neighborhood Golf
Yes
Neighborhood Pool
Yes
Additional Information about
1718 Mulberry Lake Drive
County
Neighborhood
Year Built
2000
Appliances
Double Oven
Dishwasher
Microwave
Refrigerator
Stainless Steel Appliance(s)
Disposal
Cooktop
Architectural Style
Traditional
Basement
Bath Finished
Daylight
Exterior Entry
Finished
Construction Materials
Brick
Concrete
Cooling
Central Air
Dining Room Features
Seats 12+,Separate Room
Exterior Features
Sprinkler System
Fireplace Features
Family Room
Master Bedroom
Flooring
Hardwood
Tile
Heating
Forced Air
Home Warranty
No
Interior Features
Double Vanity
High Ceilings
Rear Stairs
Separate Shower
Two Story Foyer
Walk-In Closet(s)
Kitchen Features
Kitchen Island
Second Kitchen
Solid Surface Counters
Walk-in Pantry
Laundry Features
Upper Level
Levels
Three Or More
Financing Available
Cash
Conventional
FHA
VA Loan
Other Structures
Other
Patio and Porch Features
Deck
Patio
Selling Status
Resale
Roof
Composition
Rooms
Family Room
Foyer
Laundry
Office
Other
Security Features
Smoke Detector(s)
Sewer Type
Public Sewer
Listing Conditions
Other
Total Finished Area
5,102
Total Fire Places
2
Utilities
Cable Available
Electricity Available
Natural Gas Available
Phone Available
Sewer Available
Water Available
Water Source
Public
Finished Basement
Yes
Land Information
Lot Size
Less than .5 Acres
Lot Features
Level
Lot Size Estimated
0.48
Fencing
Fenced
View
Lake
Water Front Features
Lake
Lake Front
Yes
Garages and Parking Information
Parking Total
6
Parking Features
Garage
Garage Door Opener
Side/Rear Entrance
Tax Information
Taxes
$11,495
Tax Year
2025
Tax ID Number
R3001 369
Show more
listed by real estate agent call agent debbie kavadas and heartland real estate